Operating hours
Understand when demand occurs and how closely it may align with daylight generation.
Commercial solar
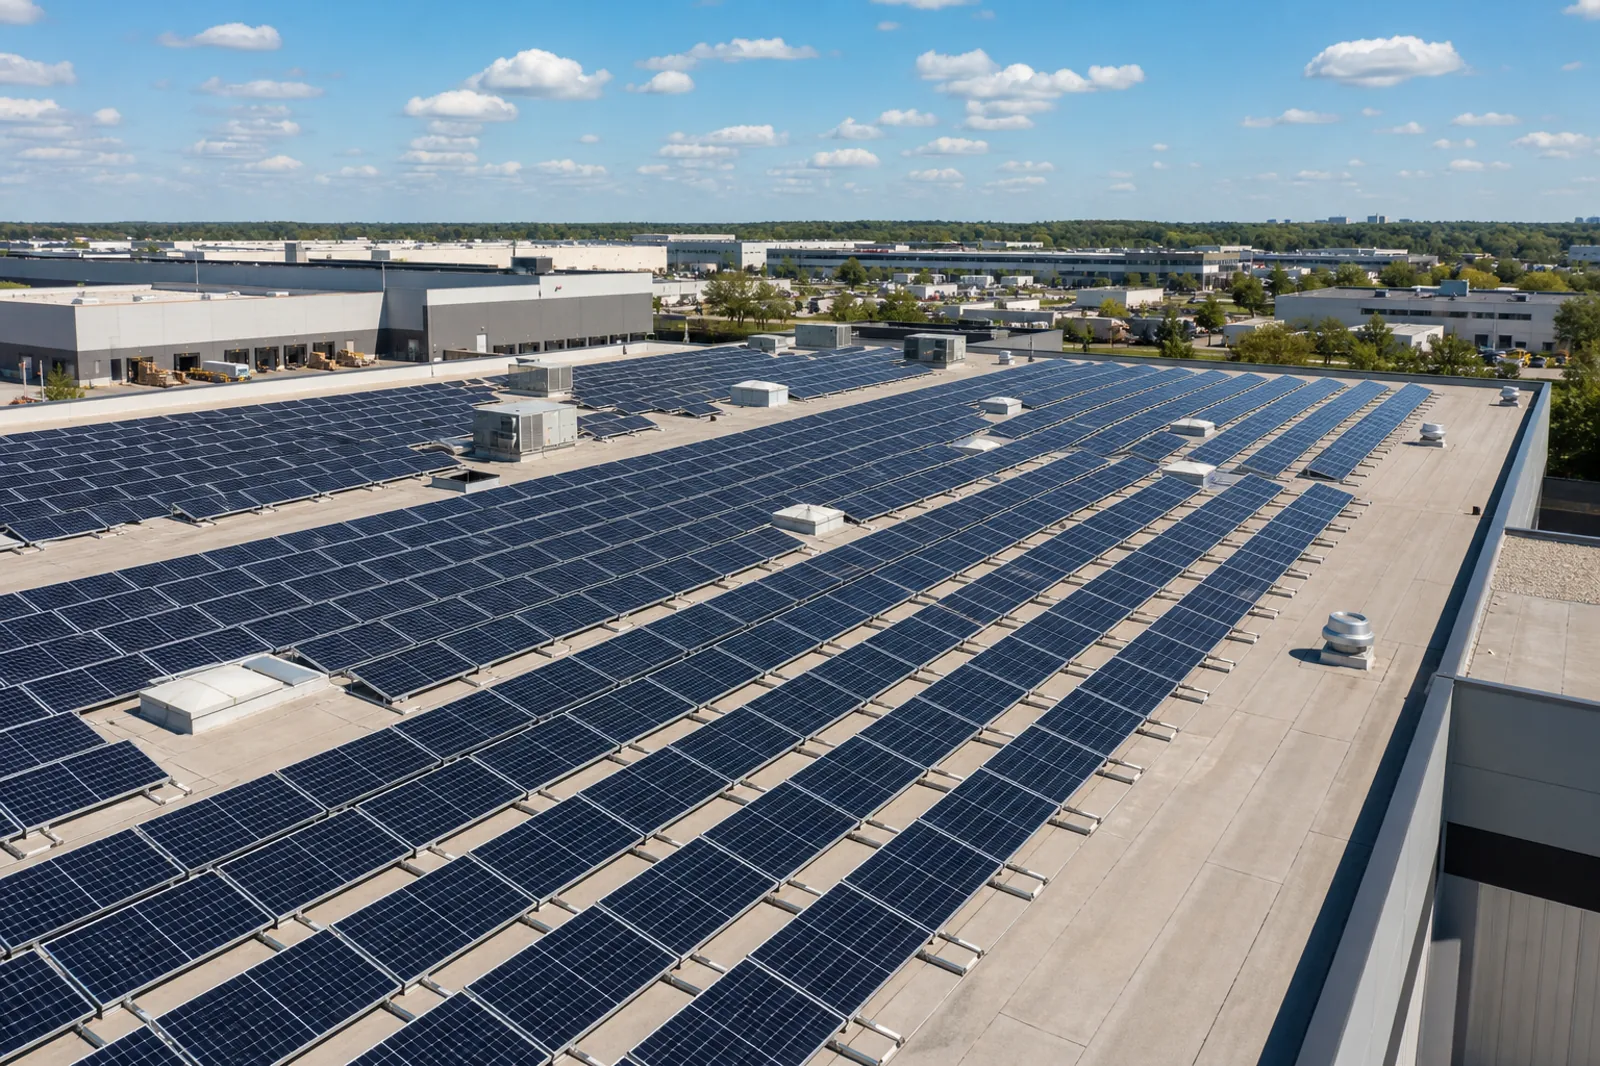
Commercial systems should be shaped around operating hours, real demand, roof conditions and the way the business expects to grow.
Property types
Design basis
Potential benefits should be assessed against verified consumption, site constraints, tariffs, operating plans and the final installed cost.
Understand when demand occurs and how closely it may align with daylight generation.
Review bills, interval data where available, seasonal peaks and critical equipment.
Assess usable area, structure, obstructions, access, shading and electrical routes.
Include expected expansion, new machinery, fleet charging or changes in tenancy and operation.
Prepare the brief
For larger or complex sites, add [Preferred Interval-data Format], roof drawings, planned load changes, landlord or tenant responsibilities and known connection constraints.
Request a business assessmentProject journey
Submit the location, property type, contact details and the energy goal you want to explore.
Electricity bills and a short description help establish when and how much energy the property uses.
A suitable visit time is agreed for [Service Area] and the required access is explained in advance.
Available area, shading, roof condition, access, electrical equipment and safe equipment locations are checked.
Commercial assessment
Request a site assessment and a quotation shaped around the business—not a generic system package.